John Geldert
Licensed Associate Real Estate Broker, SFR



BEDS2
BATHS2 full
SQUARE FEET1,488
MLS#1042142
STATUSActive
PROPERTY TYPEResidential - Condominium
SUBDIVISIONHudson Harbor
SCHOOLUnion Free School District Of The Tarrytowns
Property Description
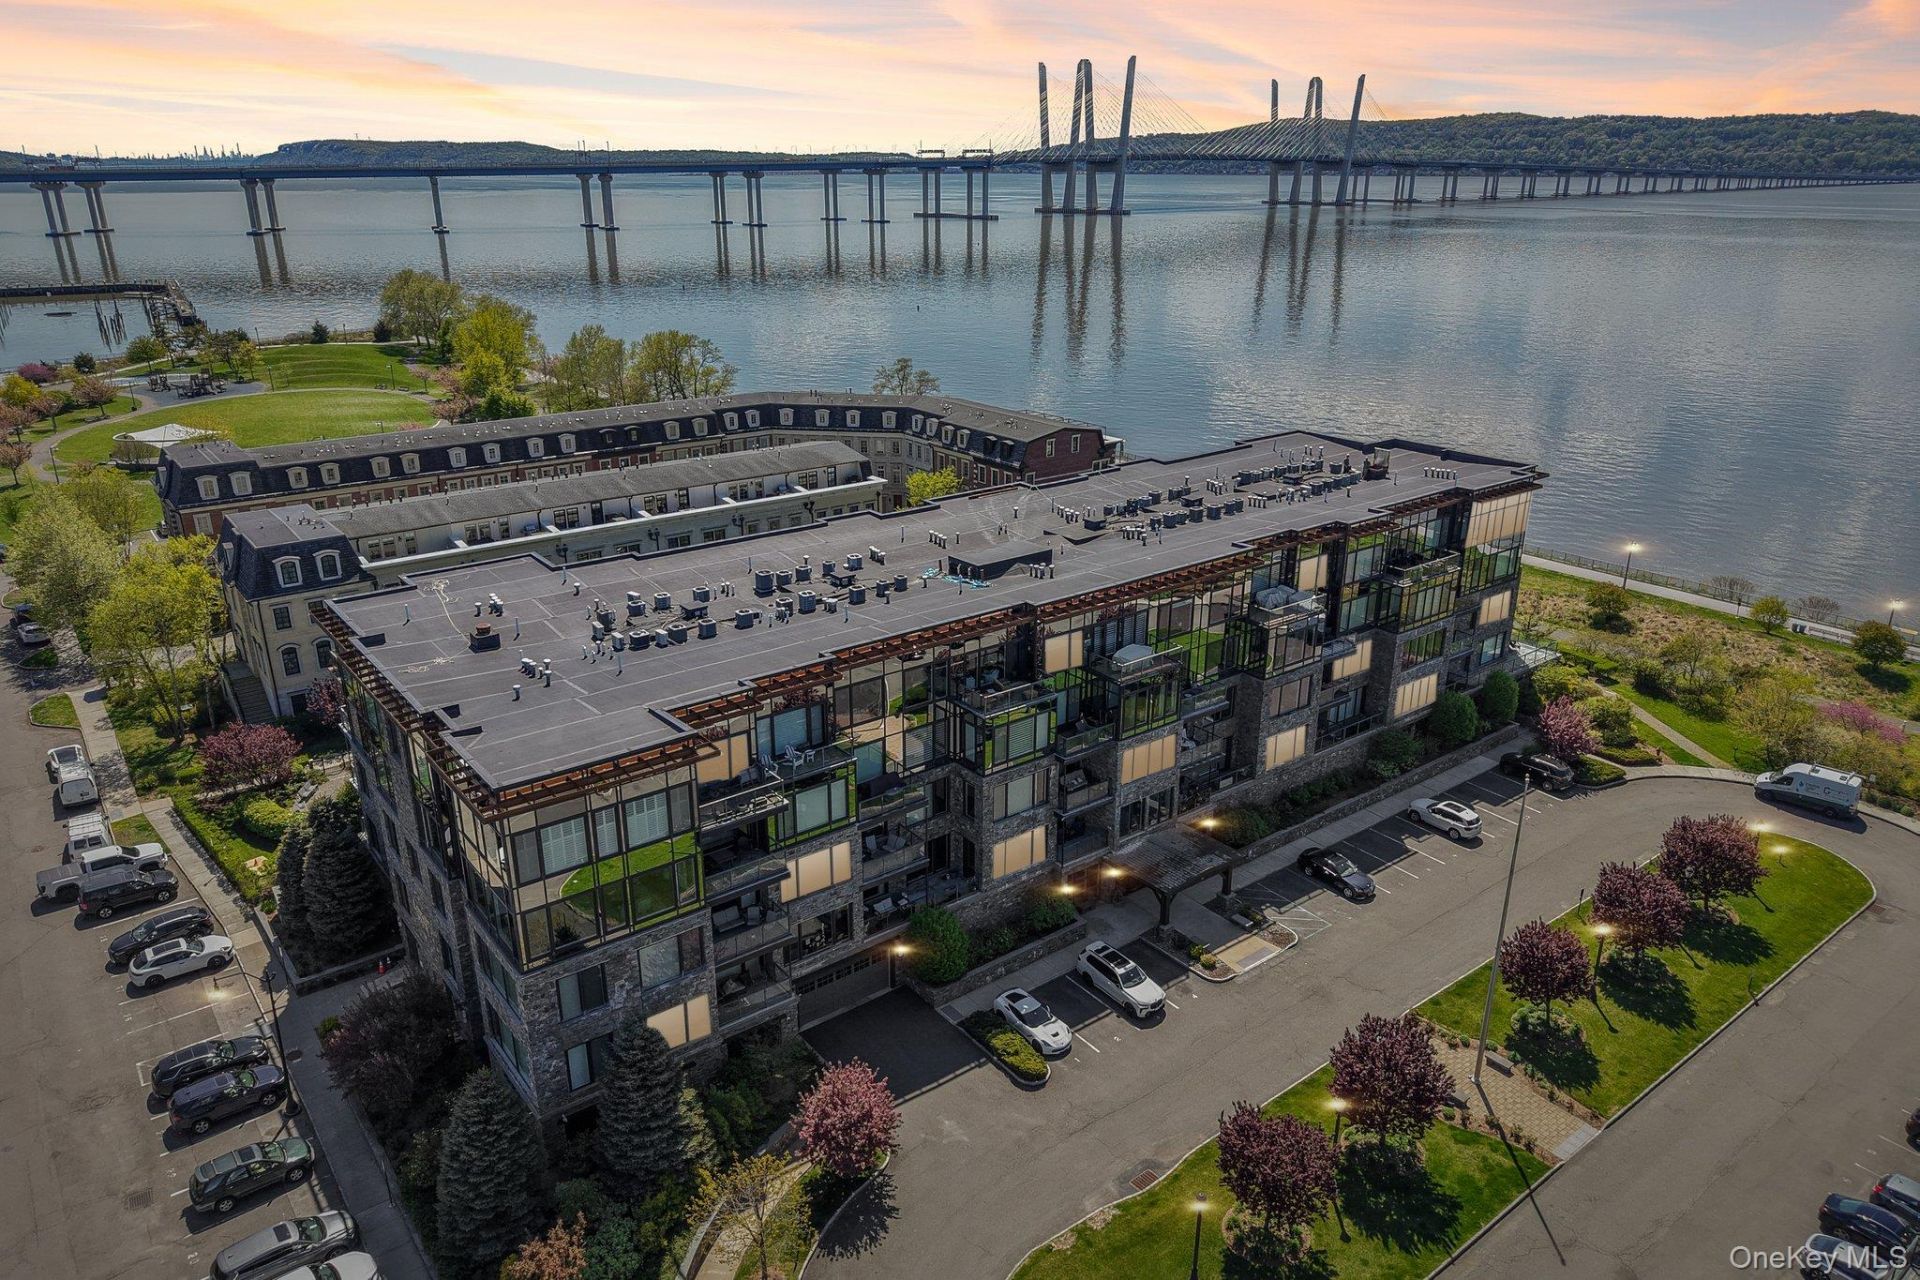
Enjoy sophisticated waterfront living at Hudson Harbor in Tarrytown from this spacious two-bedroom, two-bath residence with a versatile den in Lookout South. The thoughtfully designed open-concept living and dining area is framed by oversized windows that fill the home with natural light while showcasing unobstructed western Hudson River views-a rare feature of the coveted SE corner line that can be enjoyed directly from the living space. A deeded garage parking space equipped with a dedicated EV charger further enhances the home's modern convenience. One of only a select few residences overlooking a private park exclusively reserved for Lookout South residents, this home offers a peaceful, protected green-space setting that is both rare and difficult to replicate. The expansive SE-facing corner balcony is among the largest in the building, providing exceptional outdoor living with added privacy and natural protection from prevailing river winds.The chef's kitchen features stone countertops, premium stainless steel appliances, generous prep space, and a seamless connection to the main living and dining areas, making everyday living and entertaining effortless. The primary suite serves as a private retreat with a walk-in closet and a spa-inspired bath featuring a double vanity, soaking tub, and separate shower. A well-appointed second bedroom and full bath comfortably accommodate guests, while the versatile den is ideal for a home office, media room, or additional guest accommodations. Hardwood floors, central air, in-unit laundry, abundant closet space, a dedicated utility room, and exclusive on-site storage unit complete the home's thoughtful design. Just moments from the Tarrytown Metro-North station and the village's acclaimed restaurants, cafes, and nearby Edge on Hudson shops like DeCiccos, residents also have the opportunity to join the town's newly constructed fitness and recreation center, featuring a state-of-the-art fitness facility and an expansive outdoor pool overlooking the Hudson River. Combining unobstructed Hudson River views, private park frontage, one of the building's largest corner balconies, and premium amenities in one of Hudson Harbor's most desirable locations, this exceptional residence presents a rare opportunity to enjoy waterfront living at its finest.
Property Features
Property Type: Residential - Condominium
Cooling: Central Air
Garage: 1
Heating: ENERGY STAR Qualified Equipment, Forced Air, Hot Wat
Home Style: Mid Rise
Lot Size: 1.97 Acres
Stories: 5.0
Taxes: $11,159
Year Built: 2014
Amenities
First Floor Bedroom
Breakfast Bar
Chefs Kitchen
Crown Molding
Double Vanity
High Ceilings
Open Floorplan
Balcony
Feature Descriptions
Appliances: Cooktop, Dishwasher, Dryer, ENERGY STAR Qualified Appliances, Gas Range, Microwave, Refrigerator, Washer, Indirect Water Heater, Wine Refrigerator
Association Amenities: Elevator(s), Maintenance Grounds, Parking, Trash
Association Fee: $881/Monthly
Association Fee Includes: Common Area Maintenance, Grounds Care, Trash
Common Walls: End Unit
Community Features: Park, Sidewalks
Days on Site: 6
Exterior: Advanced Framing Technique, Stone
Flooring: Hardwood
GarageY/N: Yes
Included In Taxes: Sewer, Trash
Laundry: In Unit, Laundry Room
On Market Date: 2026-09-09
Parcel Number: 2611-001-040-00004-000-0017-2-L310
Parking Features: Common, Electric Vehicle Charging Station(s), Garage
Parking Total: 2
Patio And Porch: Covered
Pets Allowed: No Restrictions
Property Attached Y/N: 1
Rental Term: Monthly
Road Responsibility: Public Maintained Road
Rooms Total: 7
Seller Concession: Yes
Sewer: Public Sewer
Special View Info: Bridge(s), River
Utilities: Cable Connected, Electricity Connected, Natural Gas Connected
Water: Public
Waterfront Features: Waterfront
Window Features: Blinds, ENERGY STAR Qualified Windows, Floor to Ceiling Windows
Local Schools
High School: Sleepy Hollow High School
Middle School: Sleepy Hollow Middle School
Elementary School: Washington Irving Interm School
School District: Union Free School District Of The Tarrytowns
Estimate Your Payment
Estimated Payment
$ 8,946.88 per month $7,579.76 Principal & Interest $929.92 Property Tax $437.21 Homeowner's InsuranceChange Payment Information
Listed By / Shown By
Listing By
Agency Name: Christie's Int. Real Estate
Agency Contact: 914-266-9200

Shown By
Agent Name: John Geldert
Agent Phone: Cell: (516) 322-9745
Agency Title: Coldwell Banker American Homes




Member Participants (and their affiliated licensees, if applicable) shall indicate on their websites that IDX information is provided exclusively for consumers’ personal non-commercial use, that it may not be used for any purpose other than to identify prospective properties consumers may be interested in purchasing, that the data is deemed reliable but is not guaranteed by MLS GRID, and that the use of the MLS GRID Data may be subject to an end user license agreement prescribed by the Member Participant’s applicable MLS if any and as amended from time to time. MLS GRID may, at its discretion, require use of other disclaimers as necessary to protect Member Participant, and/or their MLS from liability.
Based on information submitted to the MLS GRID. All data is obtained from various sources and may not have been verified by broker or MLS GRID. Supplied Open House Information is subject to change without notice. All information should be independently reviewed and verified for accuracy. Properties may or may not be listed by the office/agent presenting the information.
Privacy Policy / DMCA Notice / ADA Accessibility


This site is hosted, designed and copyright
© 1994 - 2026 by
Delta Media Group, Inc. -- Patent Pending --
16 Rivers Edge Drive, Unit 310 | MLS# 1042142
This condo located at 16 Rivers Edge Drive, Unit 310, Tarrytown, NY 10591 is currently listed for sale with an asking price of $1,499,000. This property was built in 2014 and has 2 bedrooms and 2 full baths with 1488 sq. ft. Rivers Edge Drive, Unit 310 is located in the Hudson Harbor subdivision within the Union Free School District Of The Tarrytowns school district. Search Hudson Harbor real estate on johngeldert.cbamhomes.com today.